The Avenue
Residential Brent, London, United Kingdom 2025–2026

About the project
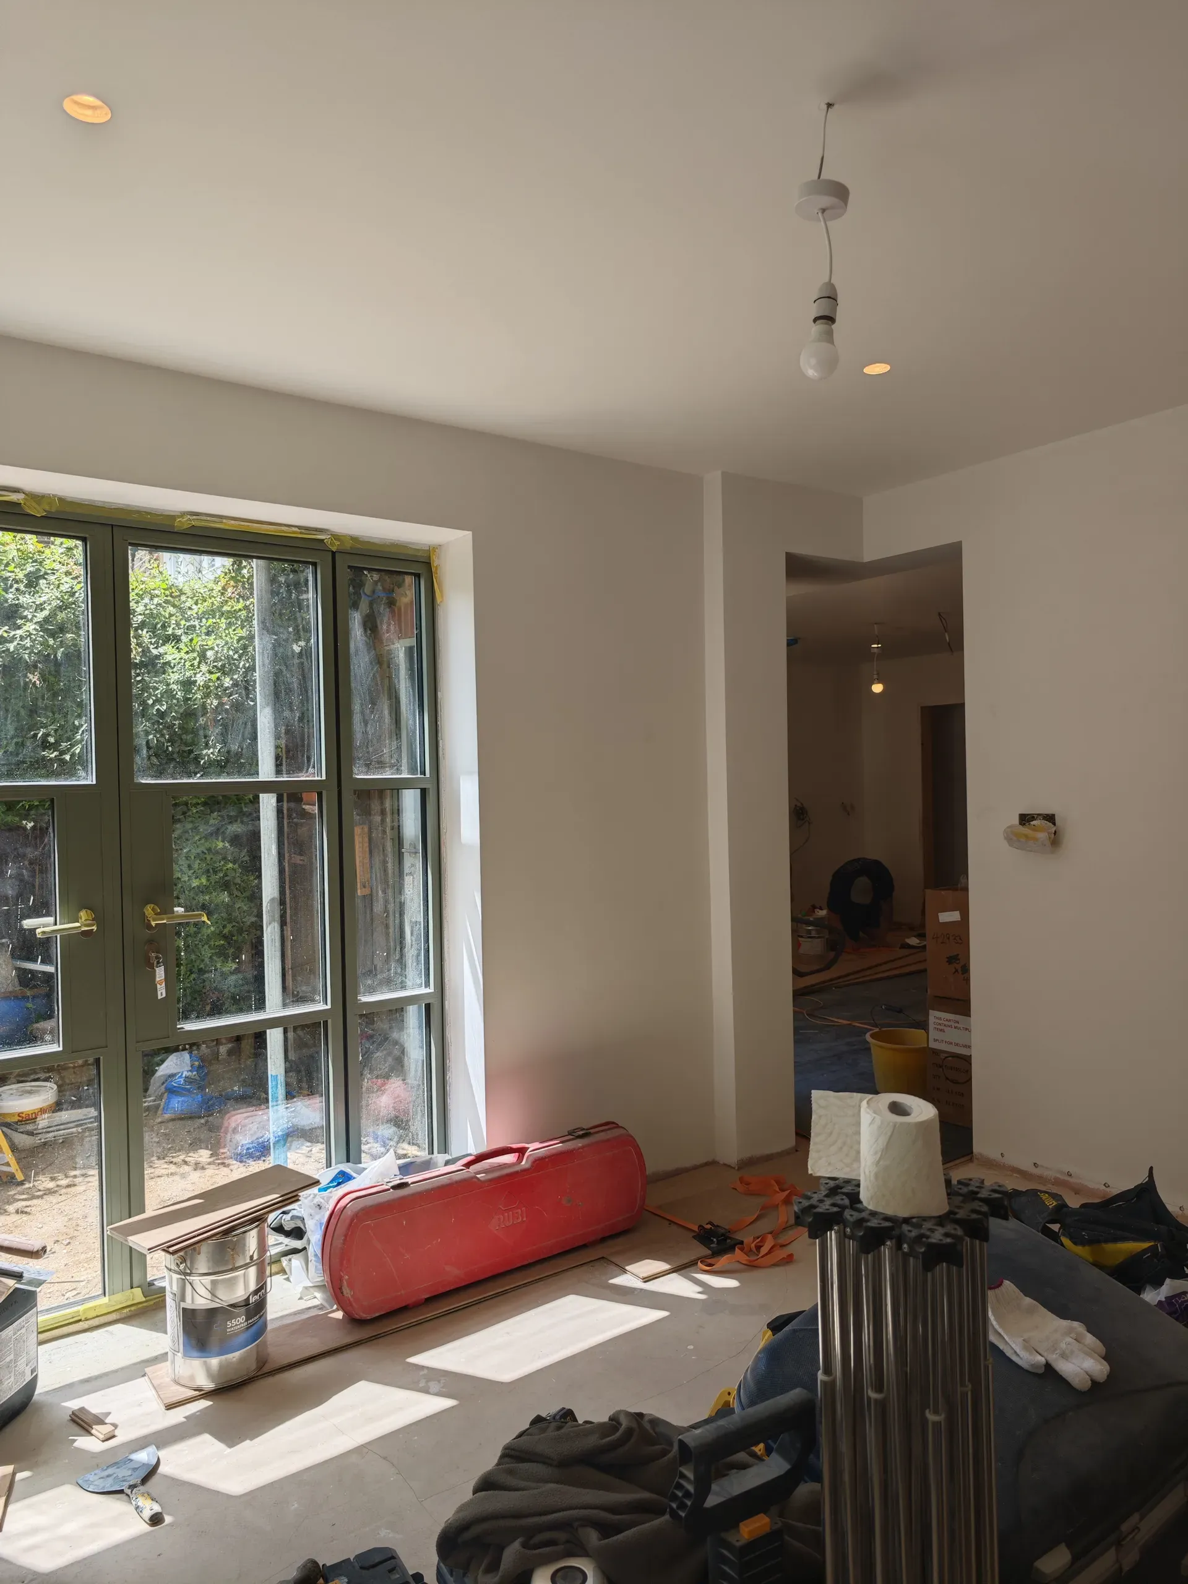
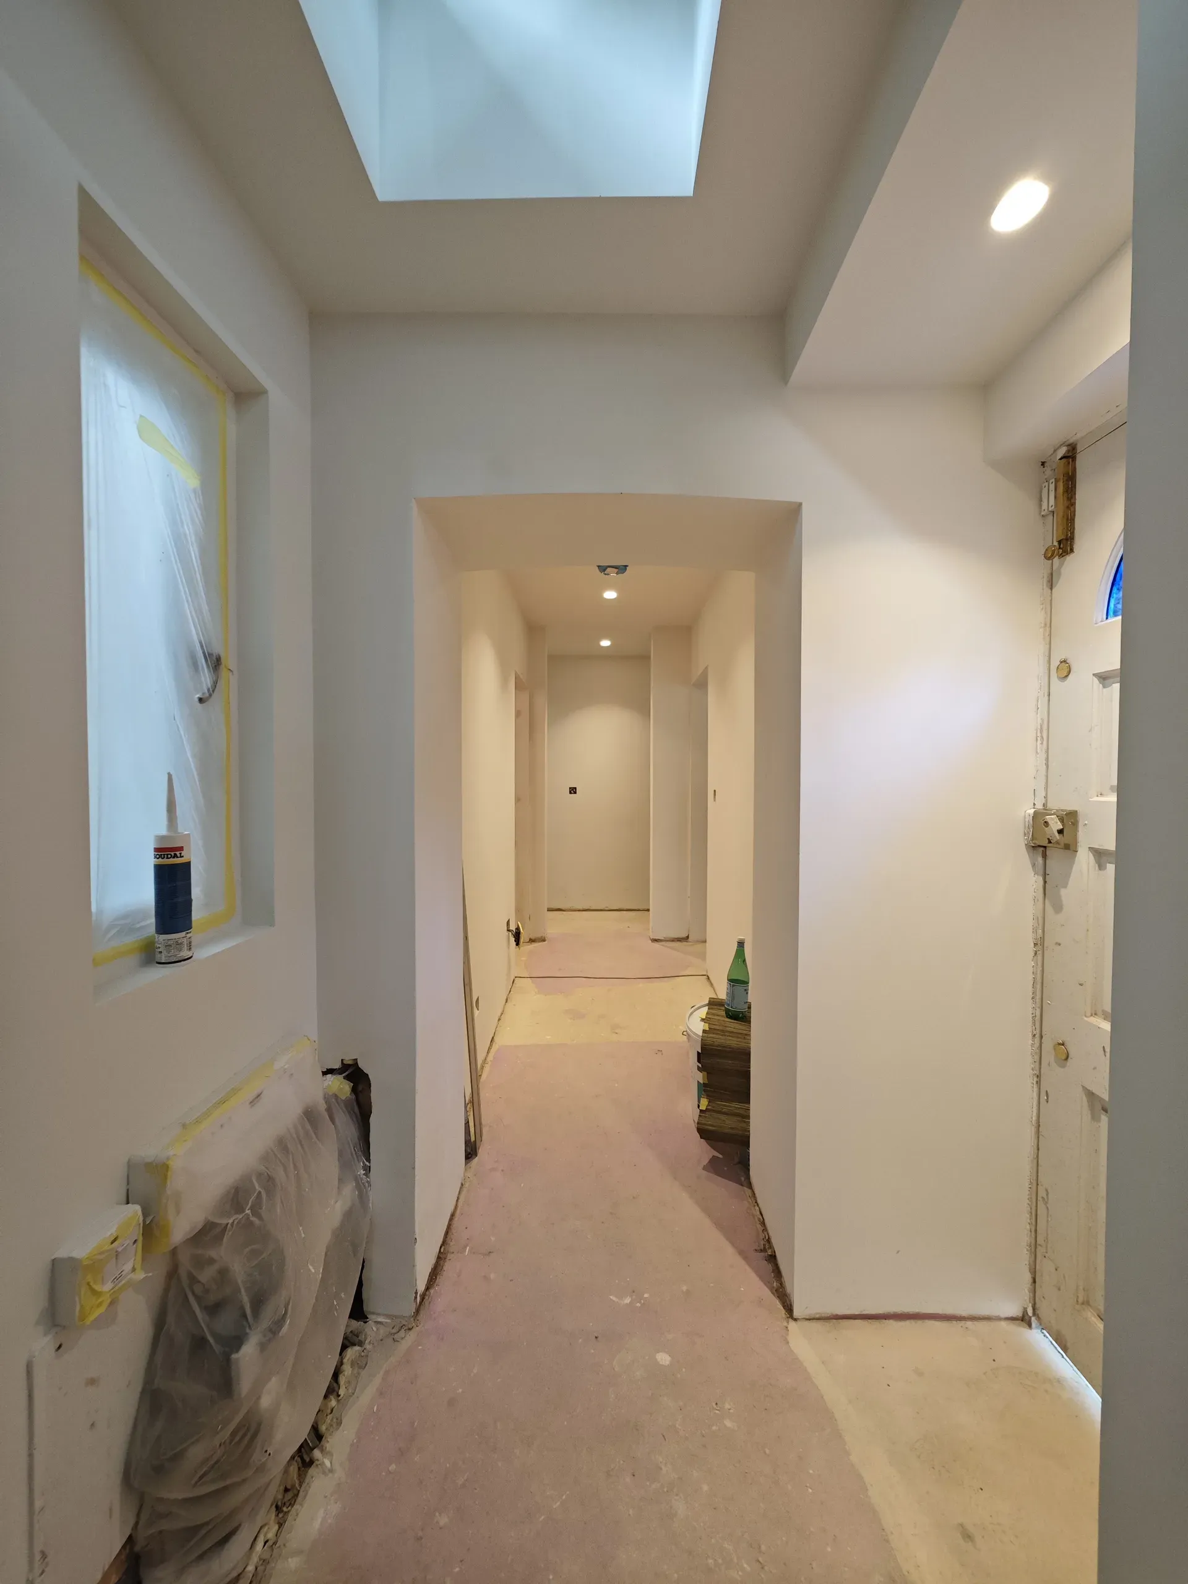
The Avenue takes a compromised lower-ground-floor flat and makes the garden part of the house again. Poor daylight, outdated services and a deteriorated conservatory had left a generous footprint working much harder than it should.
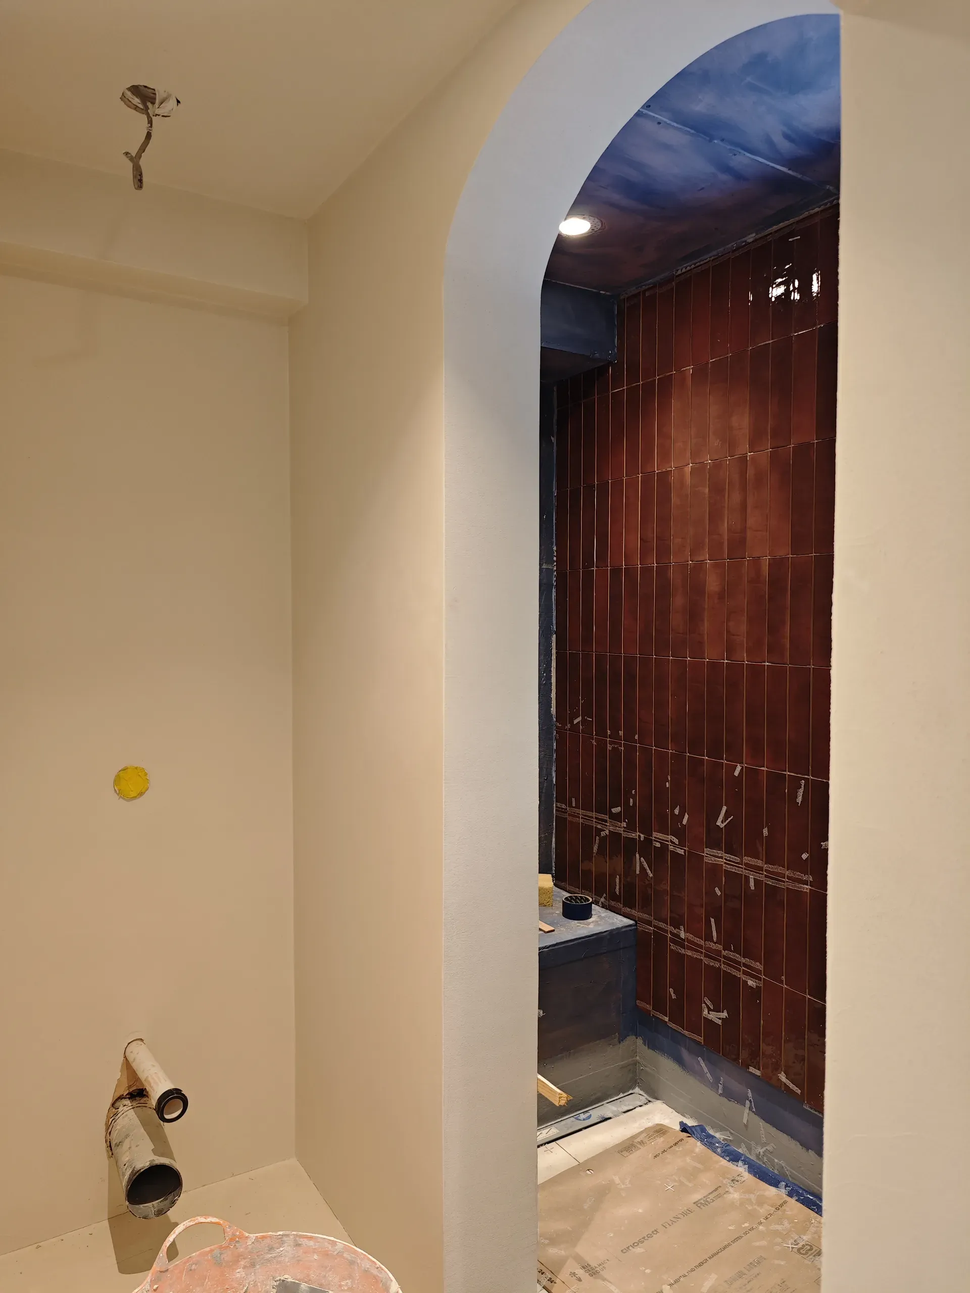
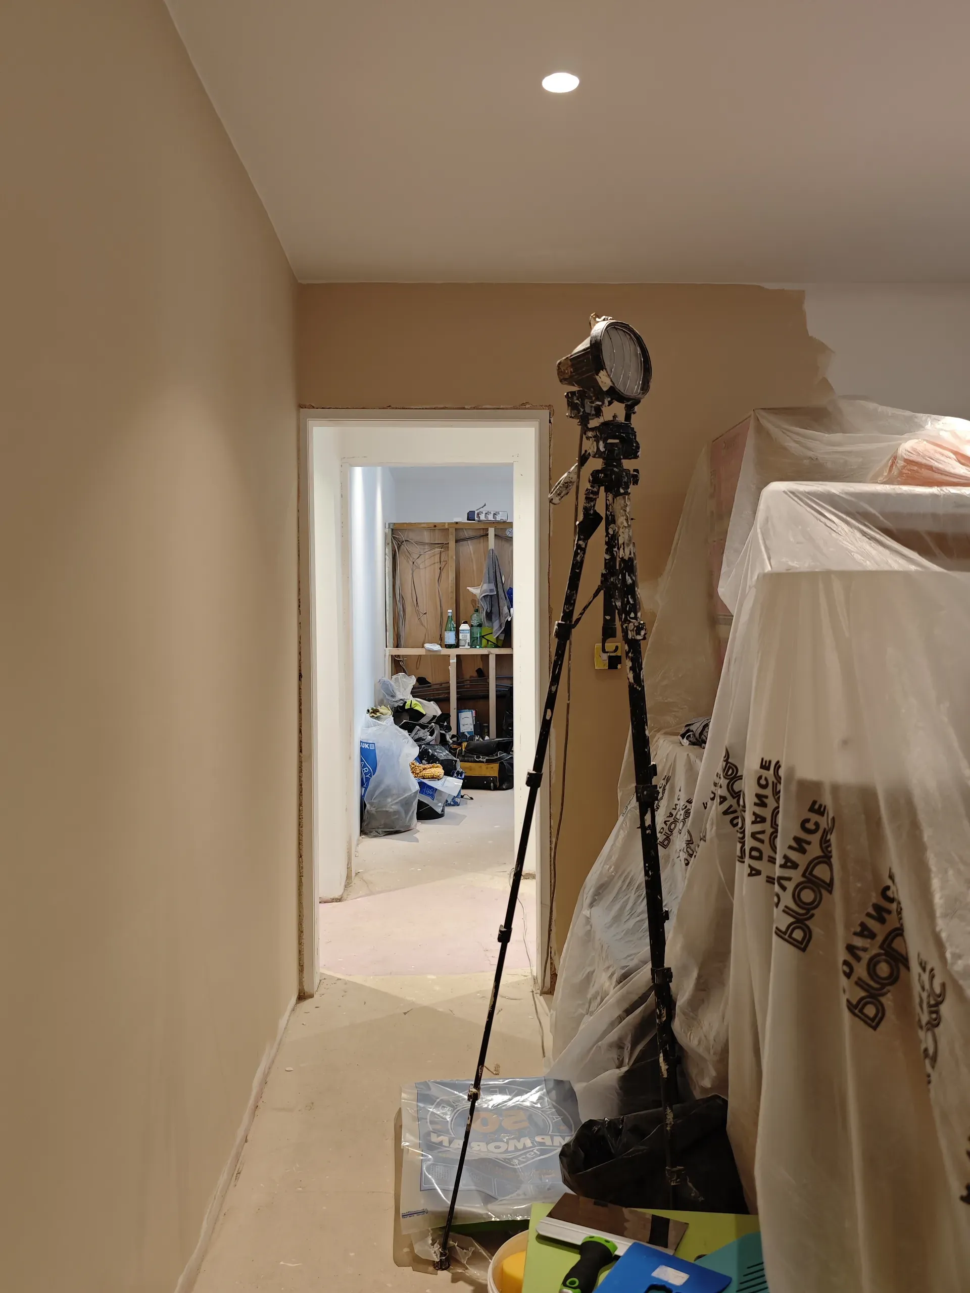
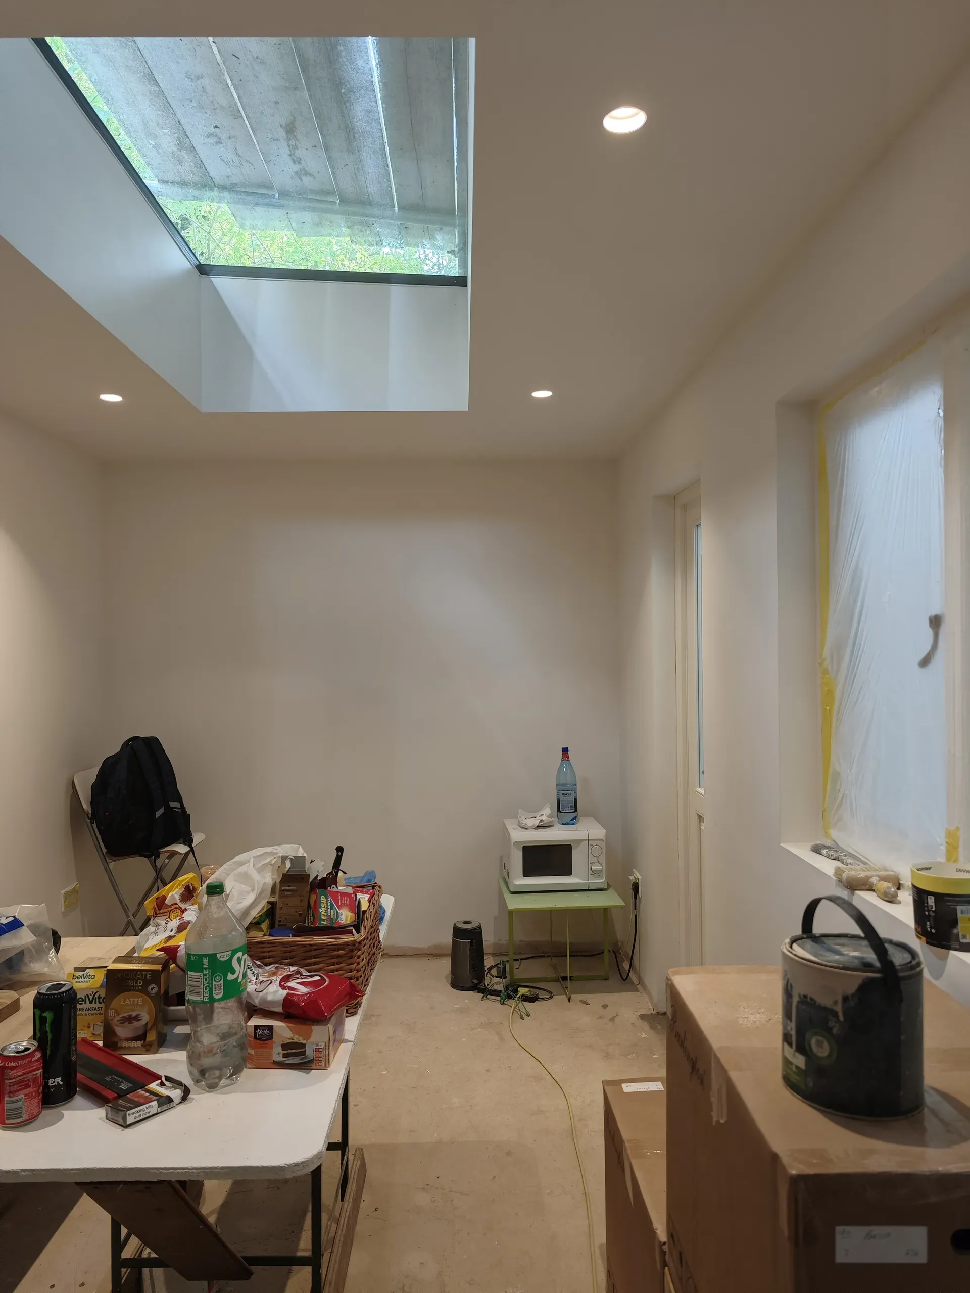
The plan is reorganised around clearer living spaces and a new insulated garden room, while the former garage becomes usable accommodation beneath a warm roof and rooflights. New glazing, underfloor heating and upgrades to the external envelope improve comfort and reduce heat loss. The architecture is deliberately straightforward: better light, better connections and fewer weak points between old and new. The result is a London flat that works from street to garden as one home.


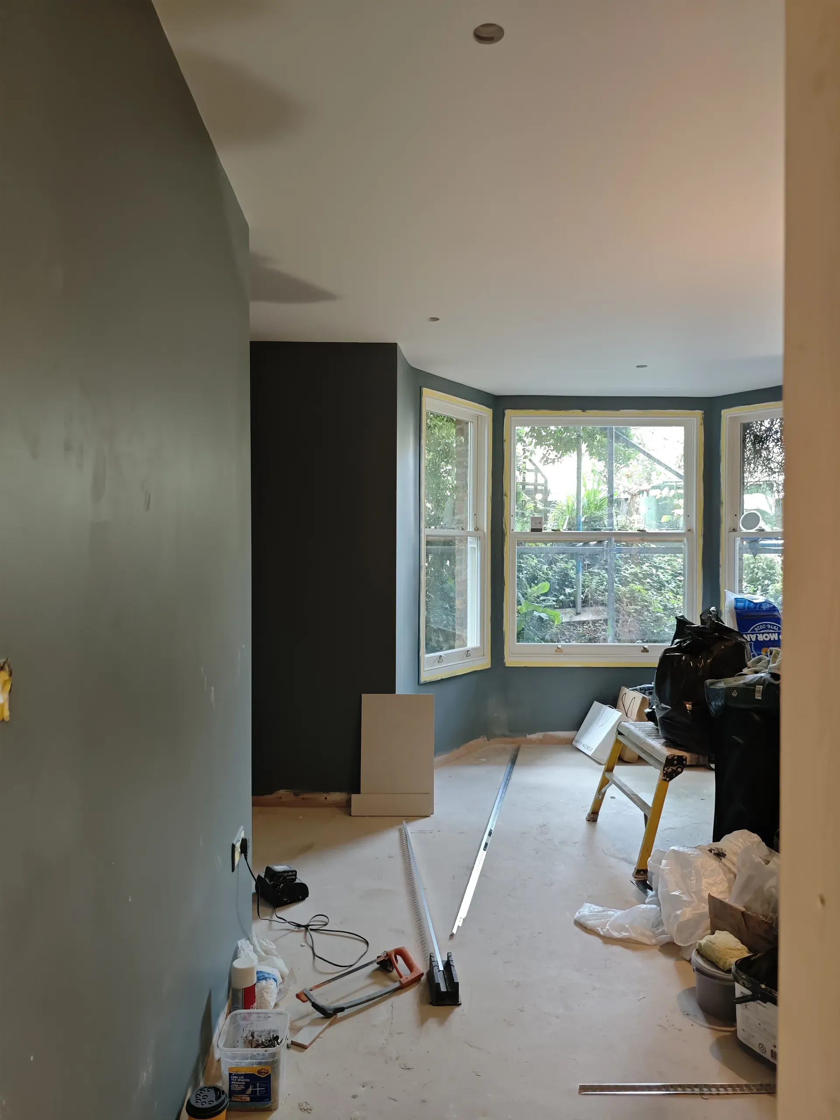
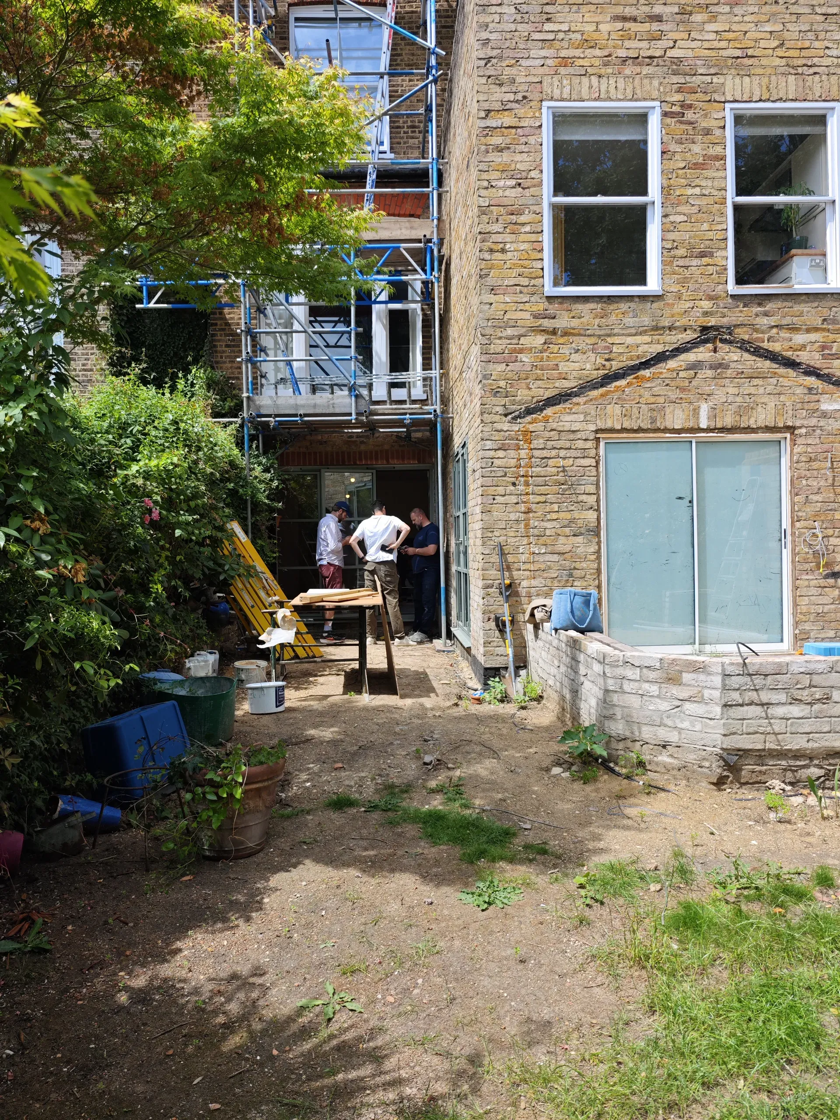
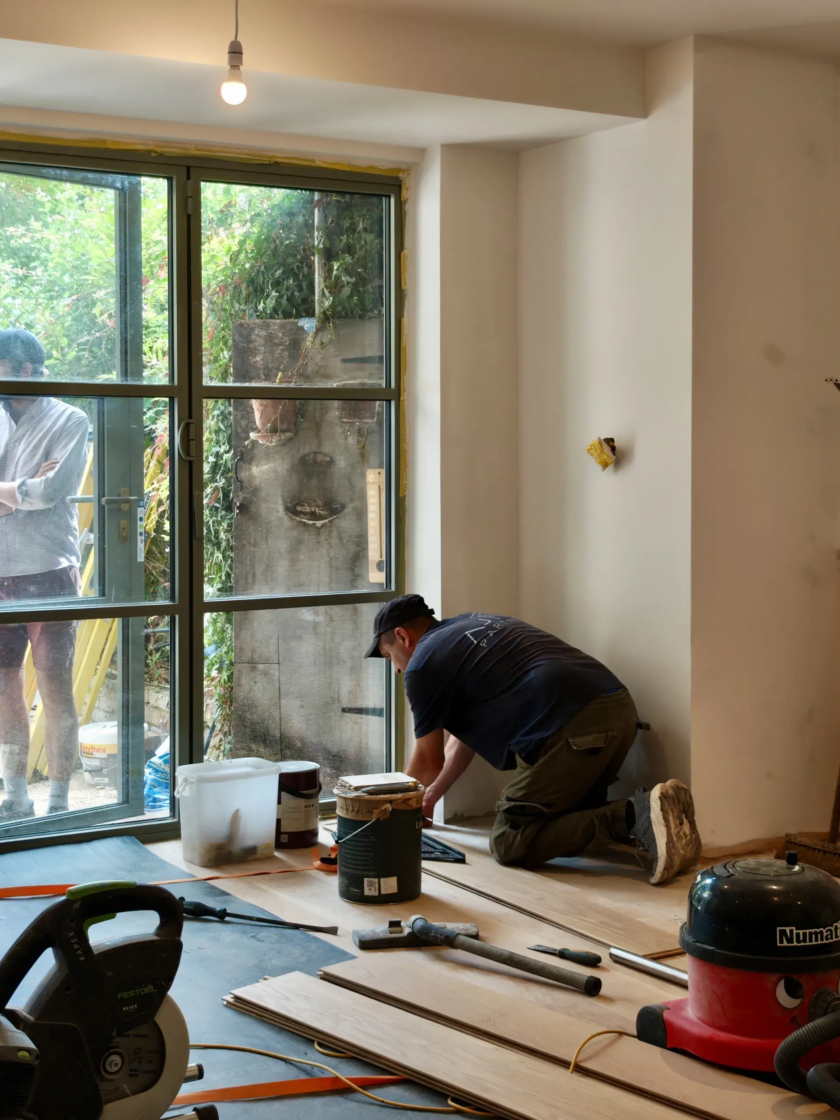
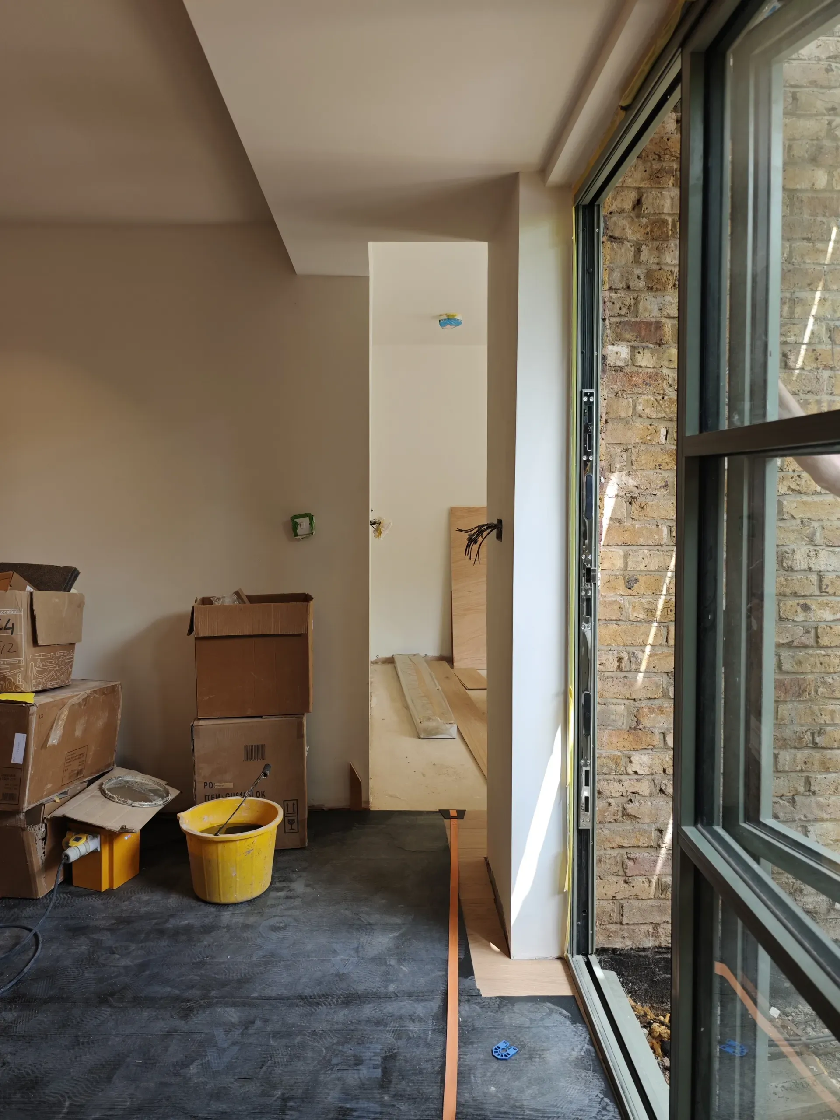
Site process
Credits
- Structural engineer
- QED Structures
- Contractor
- AJ Partners
- Approved inspector
- London Building Control